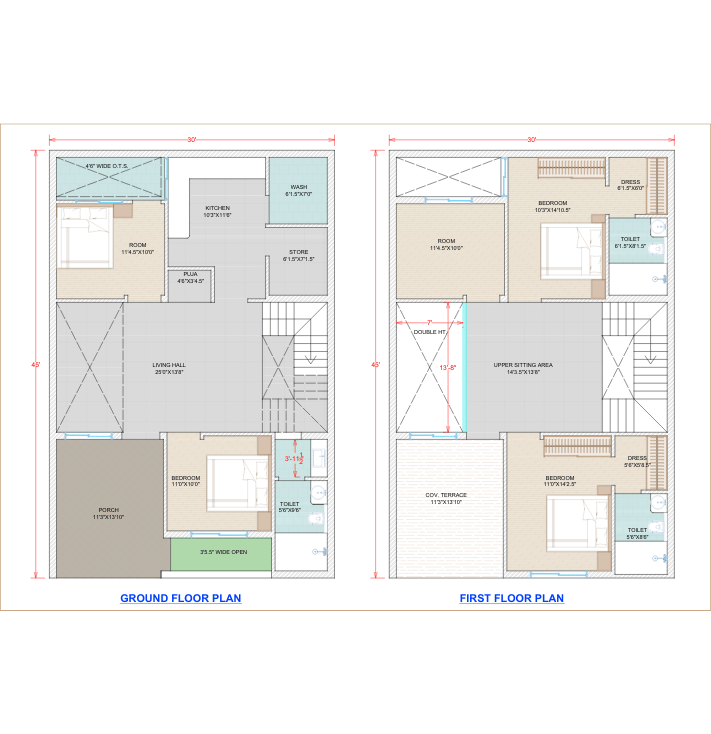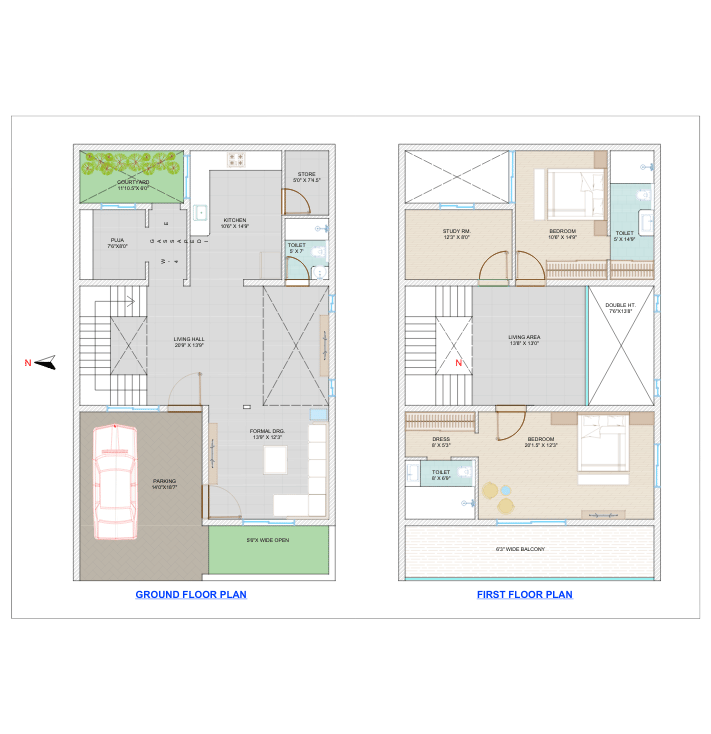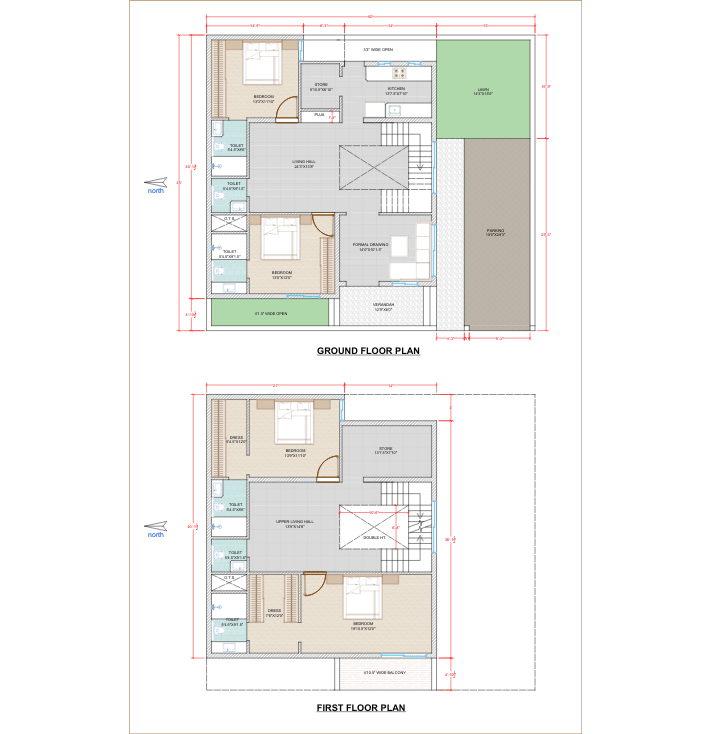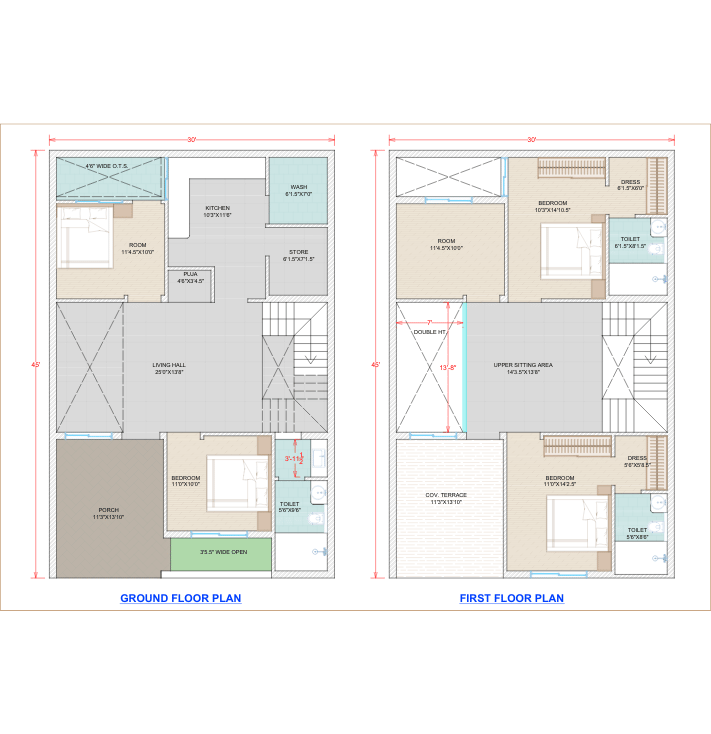

Smart, accurate, and detailed 2D floor plans designed for efficient space planning.
At Modern Home Planner, we create professional 2D floor plans that provide a clear and accurate layout of your residential and commercial projects. Every plan is carefully designed to maximize functionality, comfort, and efficient space utilization.
Our team ensures that each floor plan is practical, easy to understand, and tailored to your specific requirements. Whether you're building a new home or renovating an existing space, our 2D plans include:
Our detailed 2D floor plans serve as the foundation of every successful construction project, helping homeowners, architects, and builders visualize the complete layout before construction begins.